35 Asa's RoadEastham, MA 02642Price: $1,675,000

  • Price: $1,675,000
  • Est. Mortgage of $/month
  • 2 Days on Market
$
$
%
$/month over payments
Federal 30-year interest rate: 6.76% last updated on Sep 10, 2026
* All Figures are estimates. Check with your bank or proposed mortgage company for actual interest rates.
This product uses the FRED® API but is not endorsed or certified by the Federal Reserve Bank of St. Louis.
  • $1,675,000List Price
  • 2Bedrooms
  • 3Bathrooms
  • 0.41Acreage
  • 3,056Square Feet

Home Value Estimator

35 Asa's Road Eastham MA

Ask A Question

Listed by Donna C Gemborys of William Raveis Real Estate & Home Services
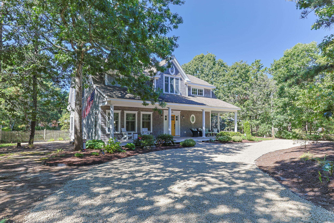
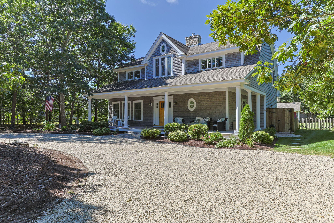
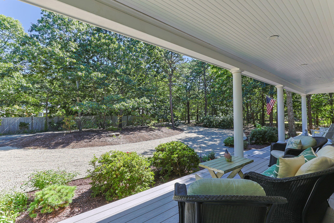
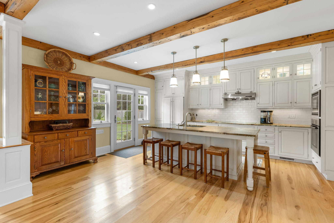
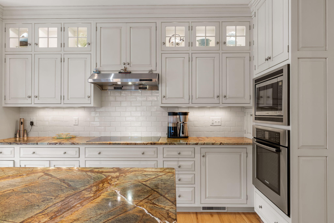
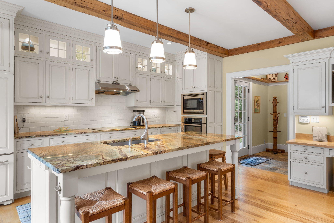
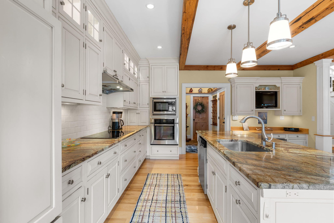
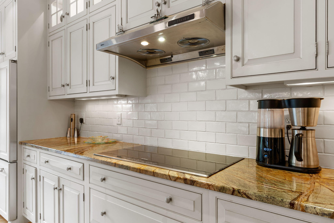
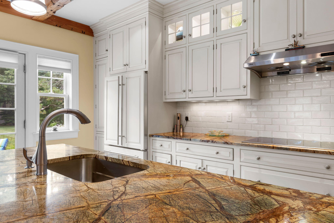
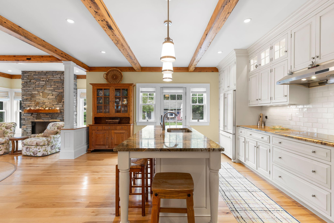
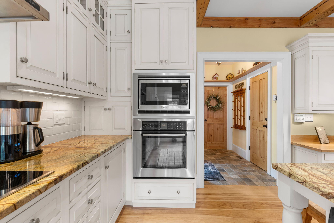
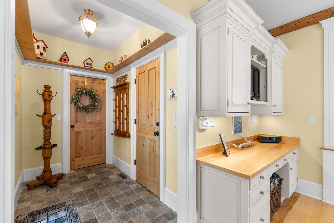
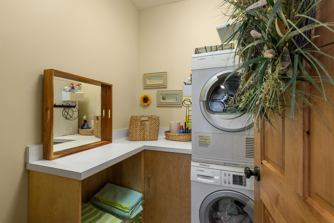
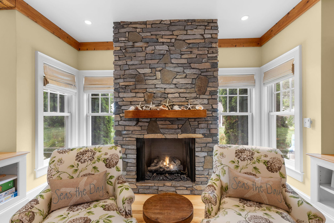
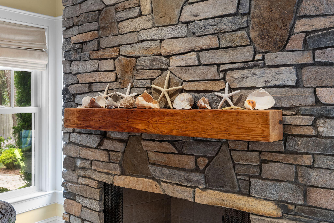
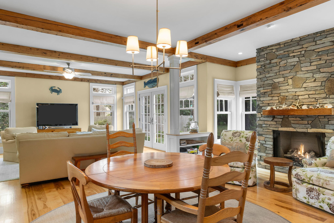
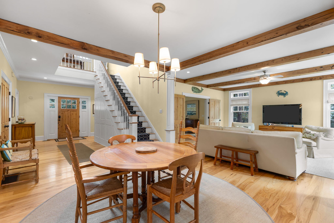
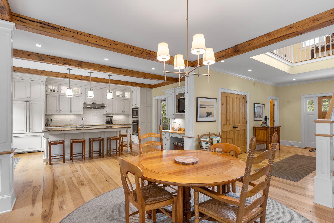
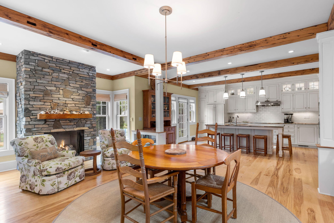
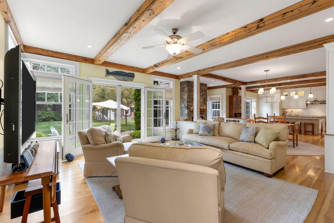
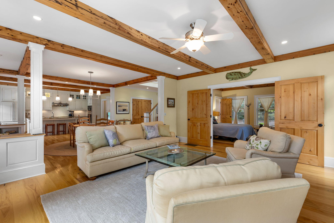
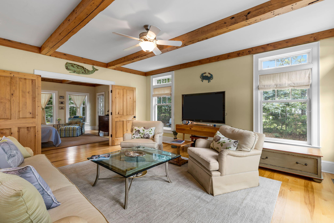
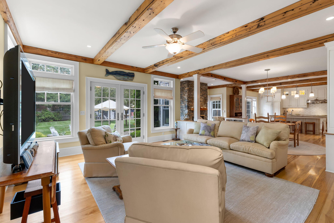
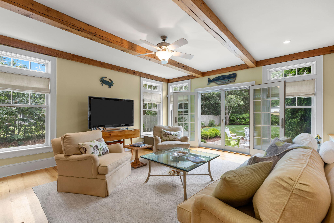
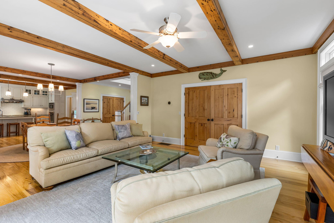
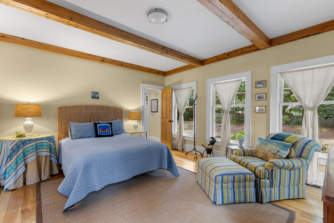
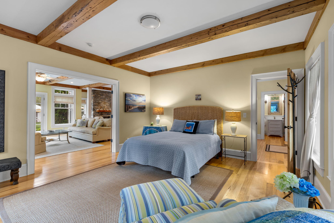
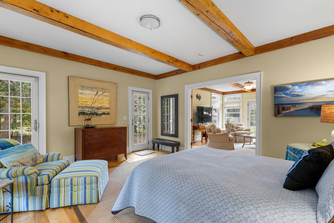
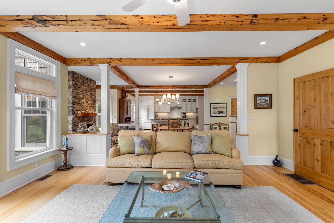
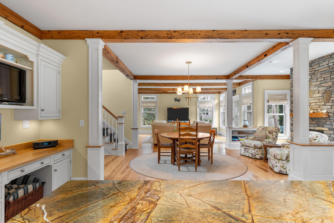
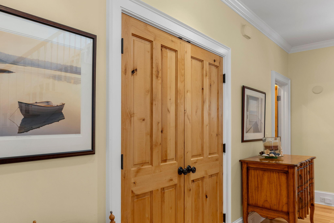
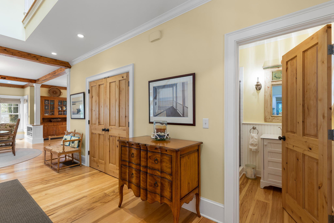
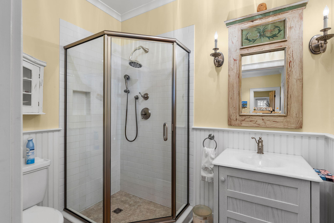
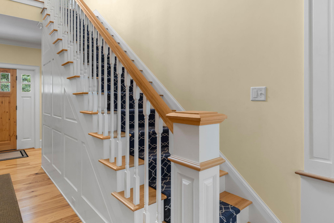
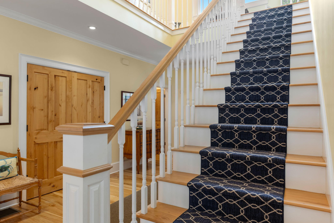
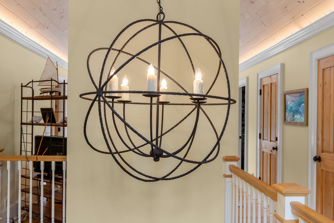
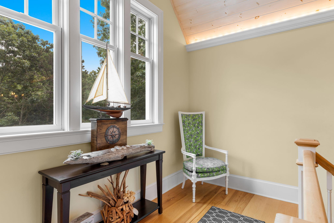
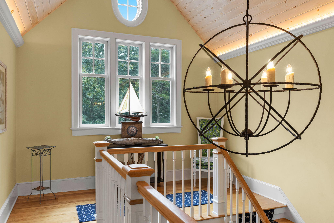
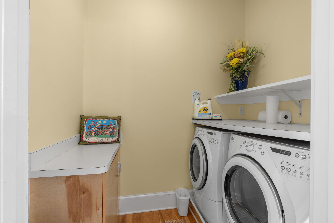
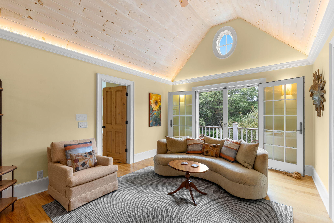
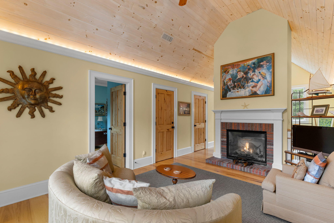
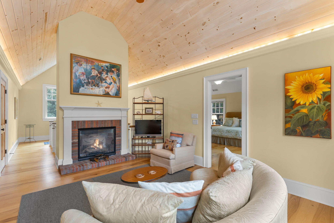
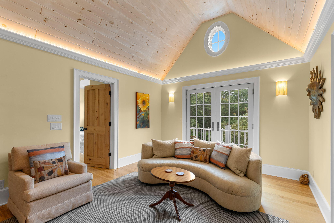
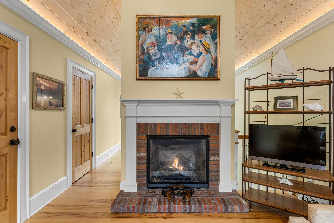
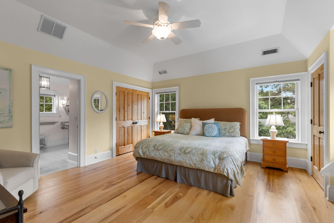
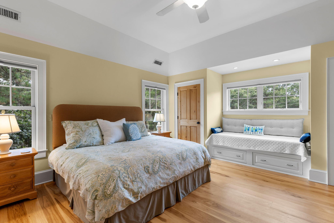
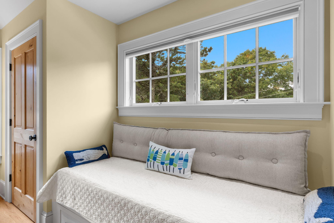
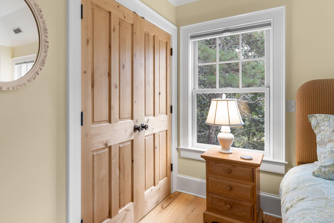
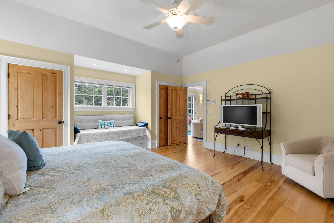
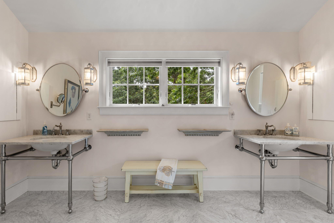
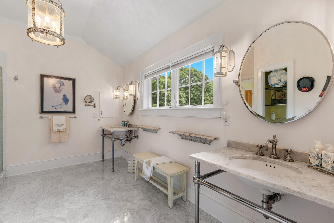
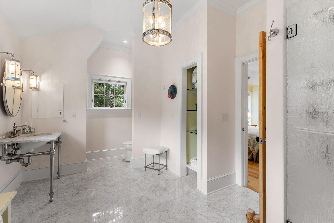
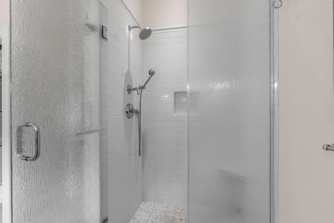
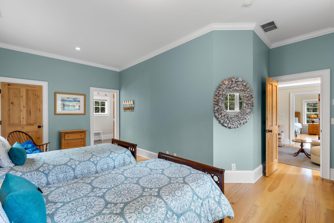
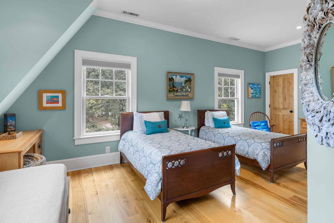
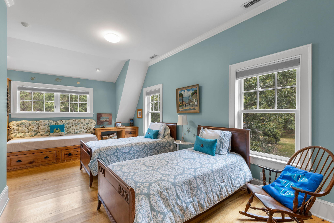
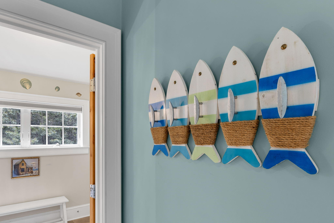
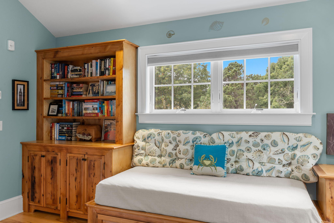
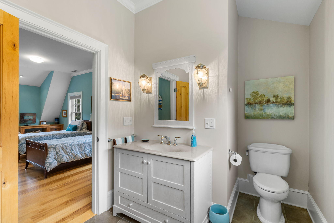
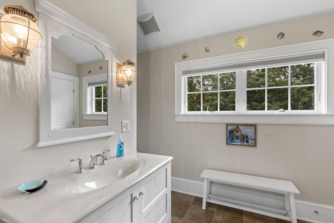
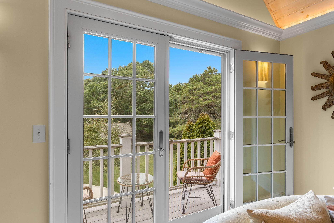
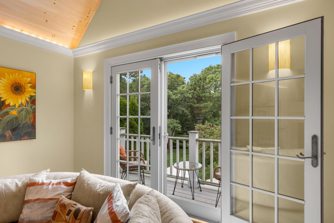
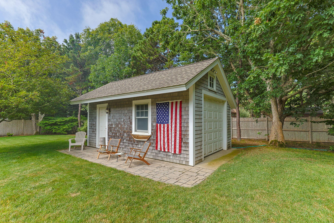
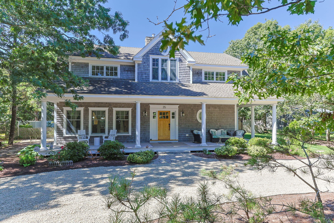
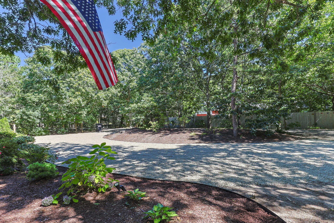
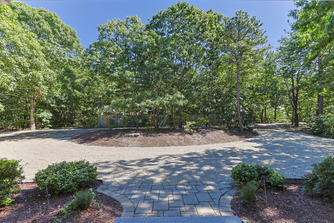
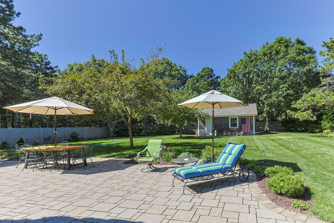
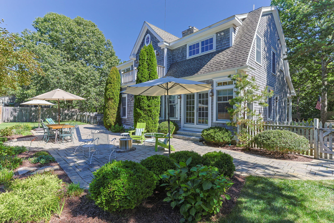
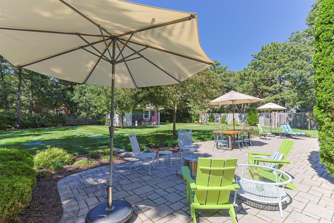
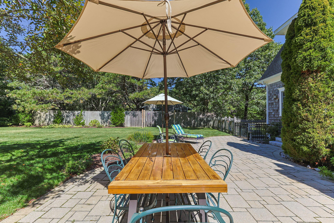
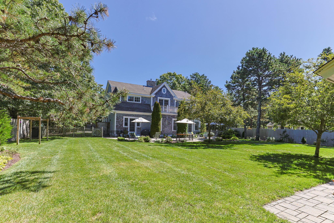
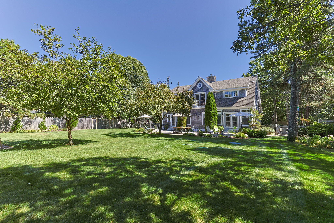
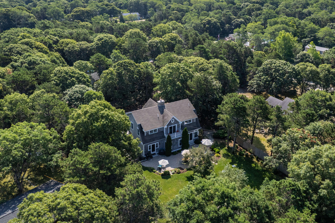
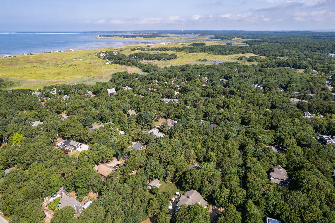
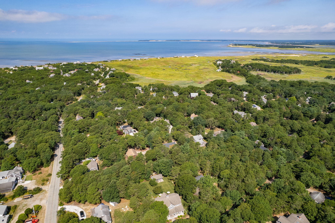
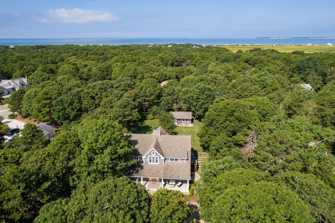
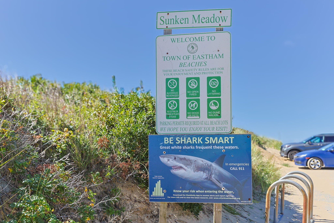
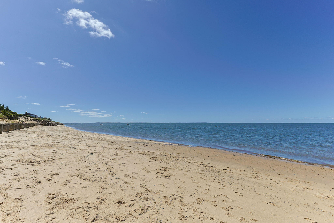
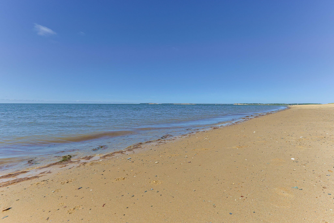
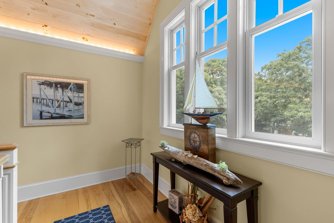
Near Sunken Meadow Beach, 35 Asa's Road, where thoughtful craftsmanship meets the relaxed Cape Cod lifestyle. Built in 2008 & offering more than 3,000 square feet of beautifully designed living space, this custom home is tucked away on a quiet unpaved way in a desirable bayside Eastham location, approximately half a mile from Cape Cod Bay, close to Sunken Meadow Beach. From the moment you enter, the quality & attention to detail are unmistakable. Soaring 9-foot ceilings, rich hickory hardwood floors, 9-inch baseboards, antique natural wood beams, & hand-crafted moldings create a warm yet sophisticated interior. A dramatic center hallway with a barrel ceiling, elegant cove molding, & ambient lighting provides a striking architectural focal point. Andersen windows & exterior doors fill the home with natural light while contributing to its energy-efficient design. The beautifully appointed kitchen is designed for both everyday living & entertaining, featuring upscale appliances, an induction cooktop, handcrafted tile backsplash, & expansive specialty granite countertops with generous prep and gathering space. Comfort and convenience were equally considered throughout the home. Spacious living areas on both levels are complemented by two gas fireplaces, perfect for chilly coastal evenings. Two dedicated laundry rooms-one on each level-and numerous thoughtfully placed closets provide exceptional storage and organization. The primary suite is a private retreat with a striking tray ceiling and three generous closets. The spacious primary bath features marble flooring, double vanities with marble countertops, and a seamless glass shower. Natural gas, an efficient three-zone central air-conditioning system, and quality construction enhance year-round comfort. A full basement with high ceilings provides substantial additional space for storage and offers excellent potential for a home gym, workshop, or media area. At the end of the day, enjoy one of the best parts of life on the Outer Cape: head toward Cape Cod Bay, approximately half a mile away, and take in a spectacular bayside sunset. 35 Asa's Road offers the space, craftsmanship, comfort, and coastal setting to make every day feel like Cape Cod.

Listing Tools

Property Details of 35 Asa's Road

Property Details

Interior Features

Exterior Features

Utilities and Appliances

Finance

Map Location

broker reciprocity The data relating to real estate for sale on this site comes from the Broker Reciprocity (BR) of the Cape Cod & Islands Multiple Listing Service, Inc. Summary or thumbnail real estate listings held by brokerage firms other than Coldwell Banker Martha Murray Real Estate are marked with the BR Logo and detailed information about them includes the name of the listing broker. Neither the listing broker nor Coldwell Banker Martha Murray Real Estate shall be responsible for any typographical errors, misinformation, or misprints and shall be held totally harmless.

This site was last updated September 17, 2026 8:23 AM UTC. All properties are subject to prior sale, changes, or withdrawal.

Coldwell Banker Martha Murray Real Estate has chosen to display only certain towns and/or types or styles of properties. This site may not show all listings that are available through the Cape Cod & Islands Multiple Listing Service, Inc.


Hi there! How can we help you?

Contact us using the form below or give us a call.
Send Us A Message:

I agree to receive marketing and customer service calls and text messages from Coldwell Banker Martha Murray Real Estate. To opt out, you can reply 'stop' at any time or click the unsubscribe link in the emails. Consent is not a condition of purchase. Msg/data rates may apply. Msg frequency varies. Privacy Policy.

Do not fill in this field:

This site is protected by reCAPTCHA and the Google Privacy Policy and Terms of Service apply.

Hi there! How can we help you?

Contact us using the form below or give us a call.

Send Us A Message:

Do not fill in this field:

This site is protected by reCAPTCHA and the Google Privacy Policy and Terms of Service apply.

Hi there! How can we help you?

Contact us using the form below or give us a call.

Send Us A Message:

Do not fill in this field:

This site is protected by reCAPTCHA and the Google Privacy Policy and Terms of Service apply.

Do not fill in this field:

This site is protected by reCAPTCHA and the Google Privacy Policy and Terms of Service apply.

Do not fill in this field:

This site is protected by reCAPTCHA and the Google Privacy Policy and Terms of Service apply.

Do not fill in this field:

This site is protected by reCAPTCHA and the Google Privacy Policy and Terms of Service apply.

$

Do not fill in this field:

This site is protected by reCAPTCHA and the Google Privacy Policy and Terms of Service apply.